

When we purchased this unconverted barn, the main roof and walls were completely rotting leaving the whole oak structure needed to be shored up immediately to prevent it collapsing.
New strip foundations were installed and a sandstone plinth built in a traditional style to all elevations.
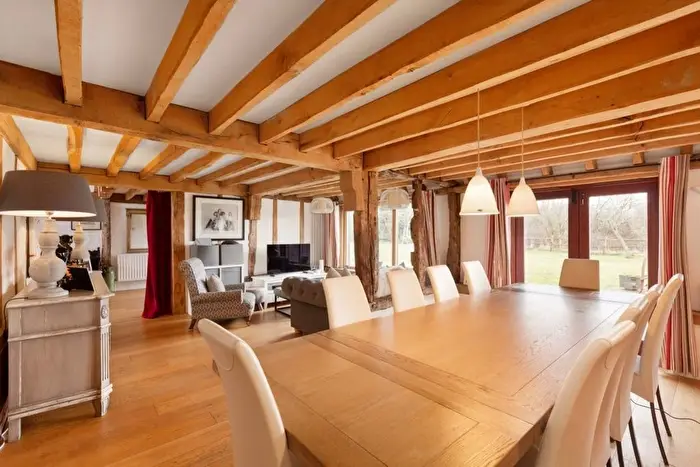
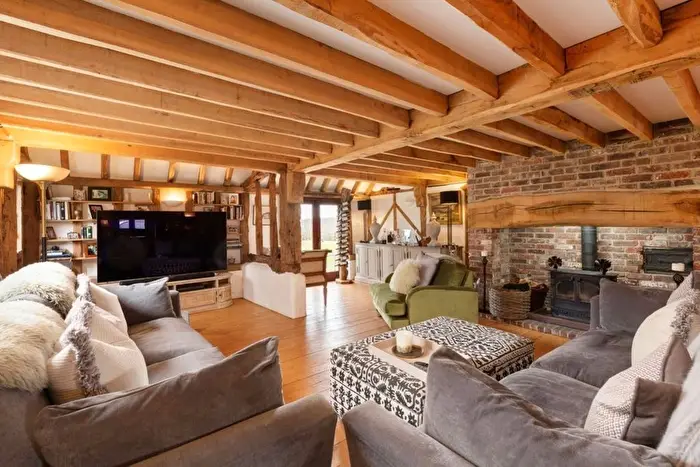
New green oak beams and roof joists were installed using traditional mortice and Tennon joints pegged together with handmade oak dowels.

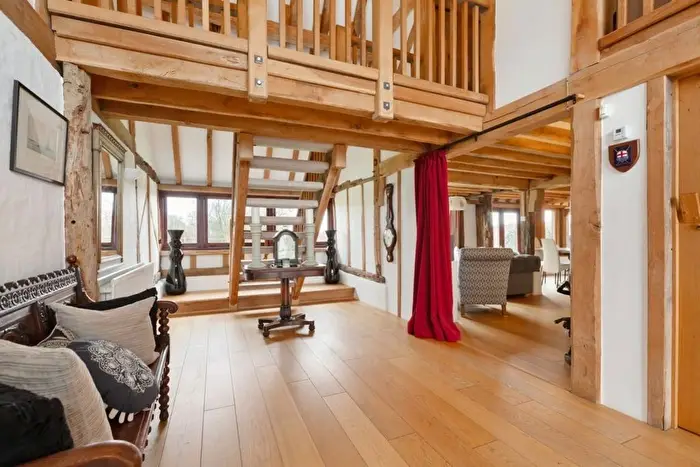

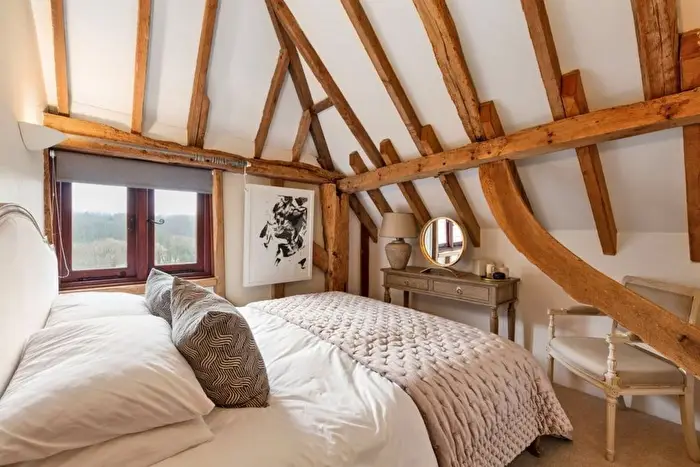

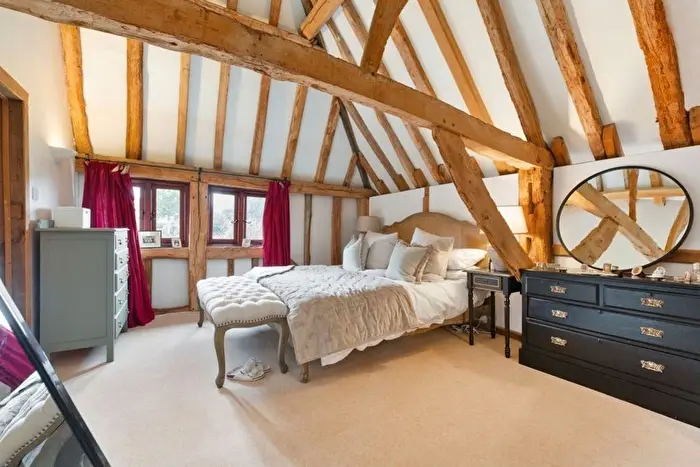

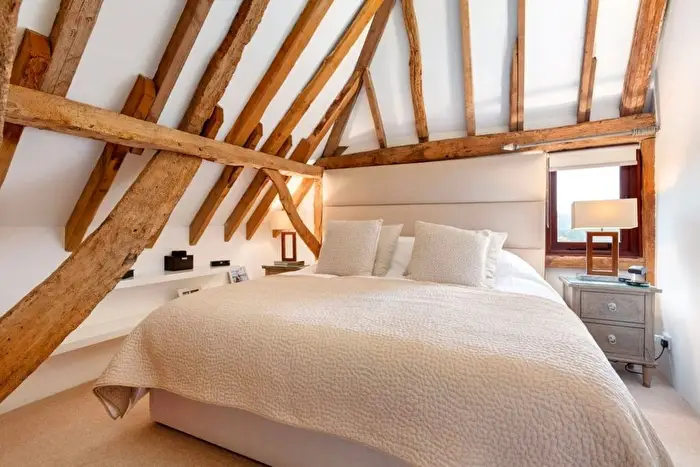
Oak weather boarding and hand made roof tiles were installed which completed the external works. Oak joinery was chosen for windows with traditional hand forged iron hinges and handles.
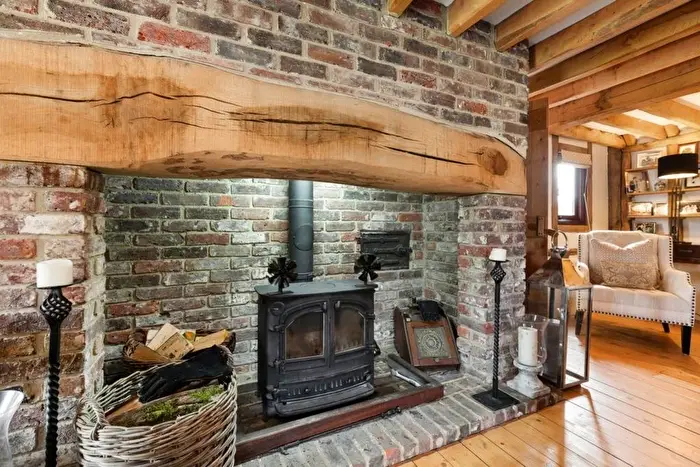
The new inglenook fire with bread oven (our statement piece) was built using reclaimed multi stock bricks with a large green oak brassier beam. Natural limestone and oak flooring were installed to the ground floor in keeping with the traditional look of a high-quality barn conversion.